
Waterfront - Eco Friendly
Address
5918 Riviera Dr, Benton, AR
Price
$ 915,000
Property Attributes
- MLS#26033602
- TypeSingle Family
- Listing Status Active
- CountySALINE
- CityBenton
- AreaBryant
- NeighborhoodHURRICANE LAKE EST
- Zip72019
- StyleTraditional
- Year Built2011
- Taxes$ 7661
- Price$ 915,000
- Bedrooms5
- Full Bathrooms4
- Half Bathrooms0
- Sqr Footage5450
- Lot Size0.48 Acres
Data Source:
Cooperative Arkansas REALTORS® MLS (CARMLS)
Property Description
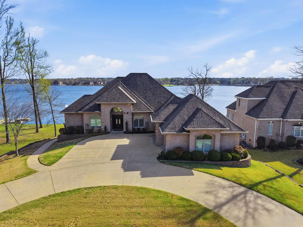
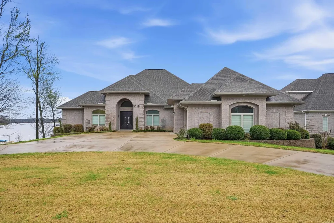
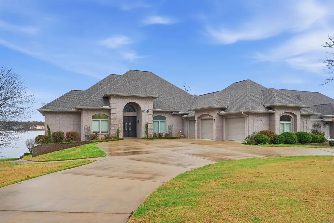
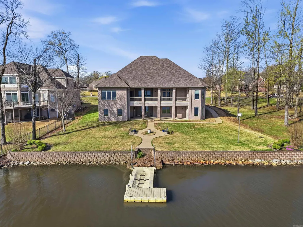
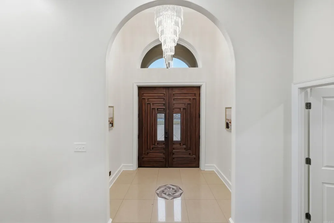
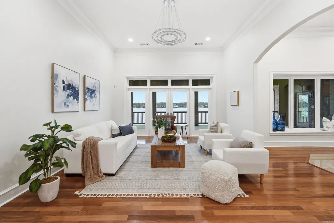
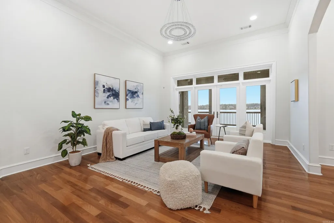
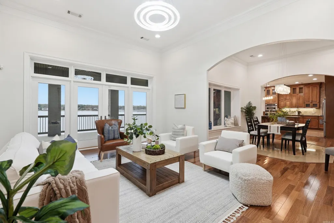
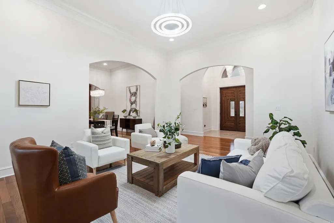
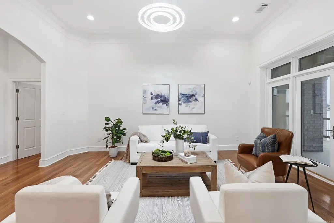
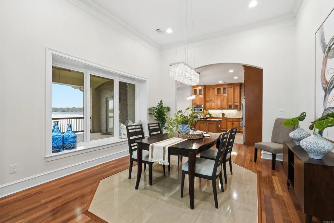
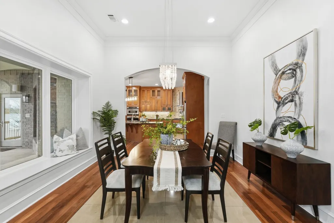
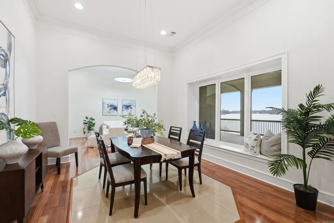
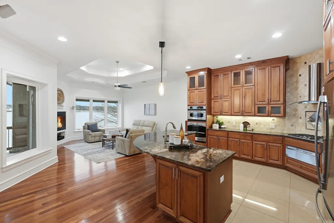
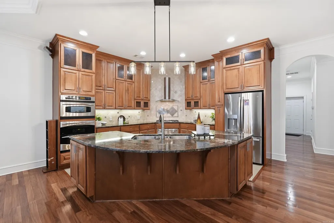
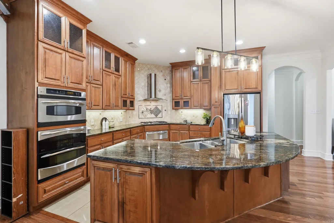
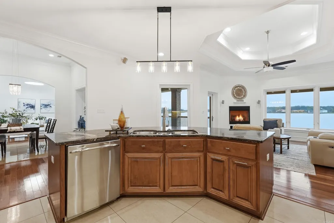
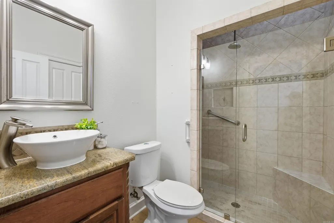
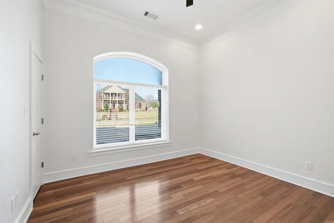
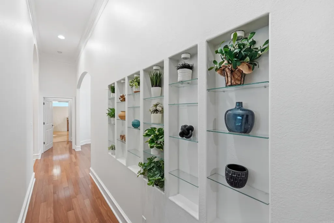
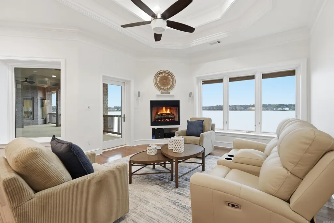
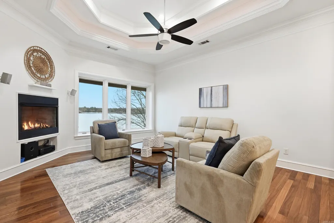
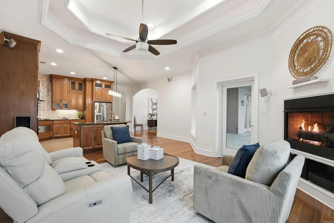
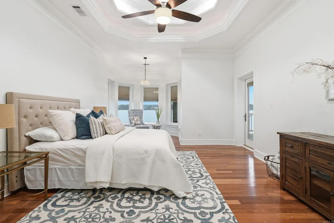
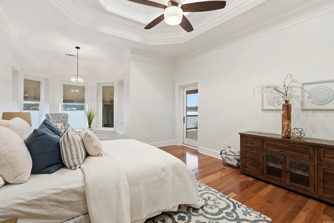
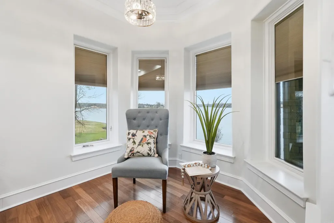
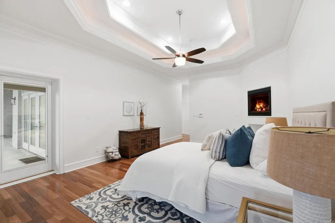
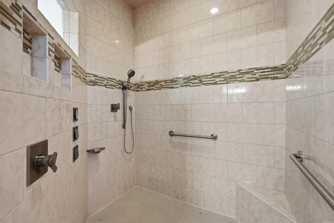
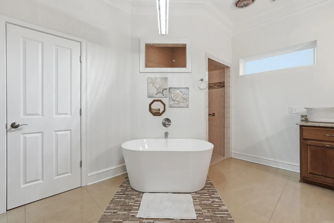
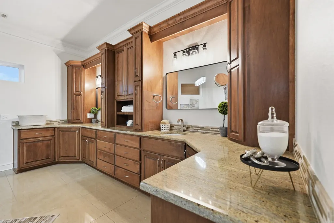
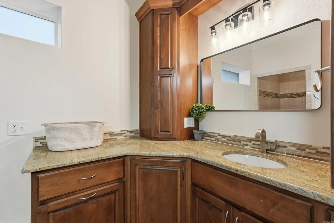
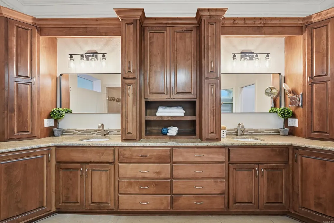
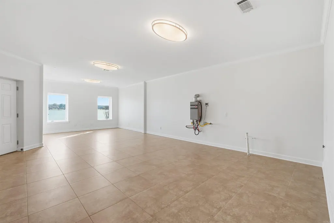
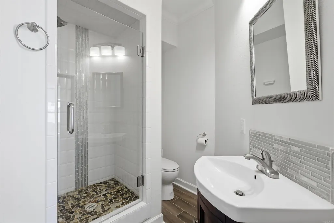
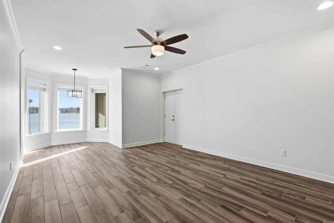
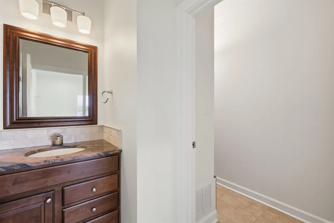
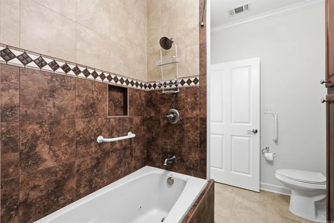
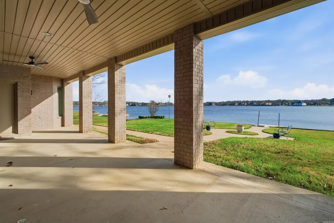
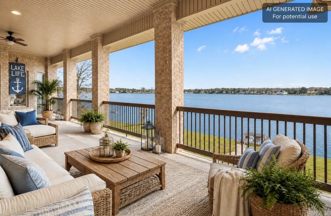
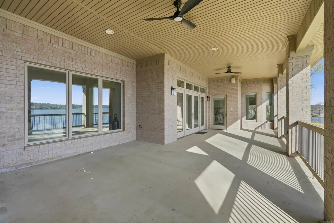
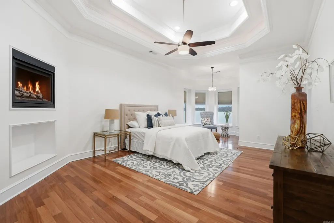
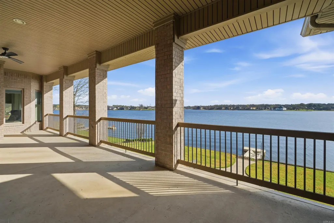
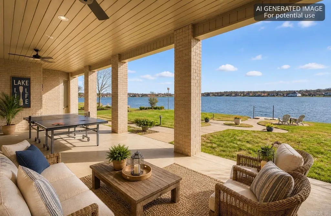
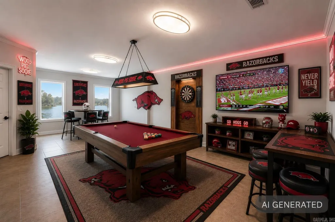
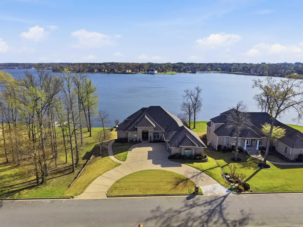
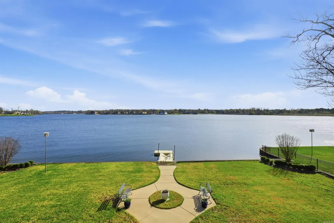
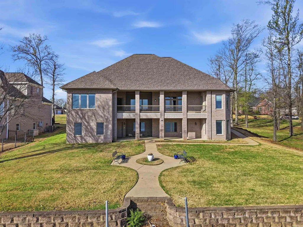
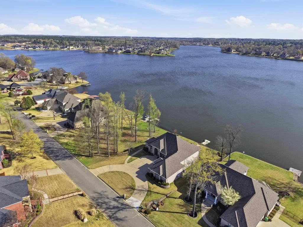
PRICE IMPROVEMENT + NEW OPPORTUNITY! Strategically repositioned to reflect todayâs market and create exceptional value in desirable Hurricane Lake Estates! 5918 Riviera Dr offers over 5,000 sq ft of luxury living with spacious entertaining areas, upscale finishes, beautiful natural light, and breathtaking views throughout. Thoughtfully designed floorplan with oversized rooms, a stunning kitchen open to the main living area, and a private primary suite retreat. Outdoor spaces are perfect for relaxing or entertaining while enjoying the lake lifestyle buyers love. Seller is also offering 5k concessions, helping make this home even more attractive for buyers wanting assistance with closing costs or rate buy-down options, or even their own finishing touches. Fresh pricing + added incentives = renewed buyer opportunity. Premium features include a private elevator, whole-home generator, safe room, and water filtration system. Enjoy outdoor living with fully landscaped backyard, EZ floating dock, and waterfront views. Recent updates include a bath remodel, sprinkler system, and tankless hot water heater. Donât miss your chance to own in one of Bentonâs most sought-after gated communities!
| Elementary School | Middle School | High School |
|---|---|---|
| Benton Elementary School | Benton Middle School | Benton High School |
| Price History | |
|---|---|
| 8/17/2026 | Listed $915,000 |
General Features
| Heating | Central Cool-Electric,Heat Pump |
|---|---|
| Utilities | Sewer-Public,Water-Public,Elec-Municipal (+Entergy),Gas-Natural |
| Roof | Architectural Shingle |
| Fireplaces | Gas Logs Present,Two |
| HOA Fee | 65 |
| Energy Features | Insulated Windows,Insulated Doors,Extra Insulation,Ridge Vents/Caps,Generator |
| Full Baths | 4 |
| Year Built | 2011 |
| Parking | Garage,Three Car,Auto Door Opener,Side Entry |
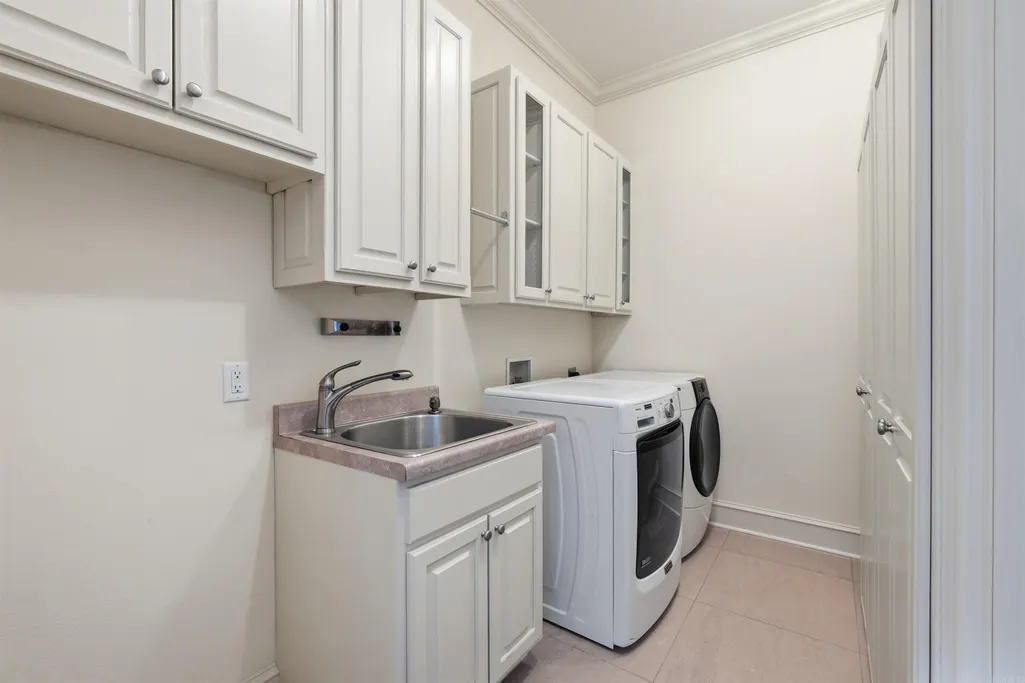
| Other Rooms | Formal Living Room,Den/Family Room,Office/Study,In-Law Quarters,Bonus Room,Laundry,Basement,Hearth Room,Safe/Storm Room |
| Subdivision | HURRICANE LAKE EST |
| Style | Traditional |
| Stories Count | Two Story |
| County | Saline |
| Class | Residential |
| Type | Detached |
| Will Subdivide | No |
| Builder | Graham Smith Construction-is who we believe is the builder pls confirm with the City of Benton Build |
| Tax Year | 2024 |
| Frequency | Monthly |
| Inside City Limits | No |
| Associated Document Count | 1 |
| DOCS ON FILE | None |
| Status | New Listing |
| Subdivision | AR |
| Sale/Rent | For Sale |
| Status Detail | 1 |
| Area Amenities | Swimming Pool(s),Tennis Court(s),Playground,Clubhouse,Picnic Area,Mandatory Fee |
| Green Features | Tankless Water Heater |
| Annual Taxes | 7661.06 |
| New Construction? | No |
| Primary City | Benton |
| Directions | Hwy 5 to Waterfall Way,take left at Westminster,right onto Riviera Drive,home is on the right |
| High School | Benton |
| City | Benton |
| Elementary School | Benton |
| Middle School | Benton |
| Postal Code | 72019 |
| Price Per Sq Ft Total AG | 167.89 |
| Public Remarks | PRICE IMPROVEMENT + NEW OPPORTUNITY! Strategically repositioned to reflect todayâs market and create exceptional value in desirable Hurricane Lake Estates! 5918 Riviera Dr offers over 5,000 sq ft |
Interior Features
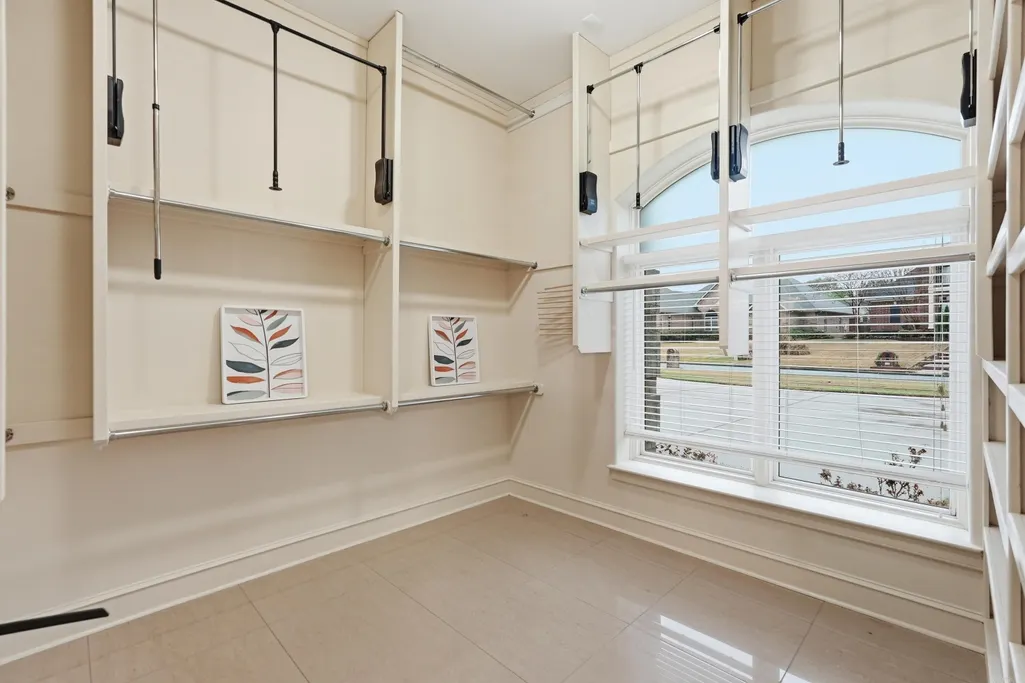
| Interior Amenities | Washer Connection,Dryer Connection-Gas,Water Heater-Gas,Whirlpool/Hot Tub/Spa,Smoke Detector(s),Security System,Window Treatments,Walk-In Closet(s),Handicapped Design,Balcony/Loft,Breakfast Bar,Wired |
|---|---|
| Dining | Separate Dining Room,Eat-In Kitchen,Breakfast Bar |
| Beds | 5 |
| Total Bedrooms | Primary Bedroom/Main Lv,Guest Bedroom/Main Lv,Primary Bedroom Apart,Guest Bedroom Apart,Primary Bed. Sitting Area,2 Bedrooms Same Level,2 Bedrooms Upper Level,3 Bedrooms Lower Level |
| Floors | Wood,Tile |
| Kitchen Equipment | Double Oven,Microwave,Gas Range,Dishwasher,Disposal,Pantry,Ice Maker Connection,Wall Oven,Water Filter,Convection Oven,Warming Drawer |
Exterior Features
| Exterior | Brick |
|---|---|
| Exterior Amenities | Patio,Deck,Porch,Guttering,Lawn Sprinkler,Boat Dock,Seawall,Covered Patio |
| Road Surface | Paved |
| Waterfront | Dock |
| Foundation | Slab |
| Lot Size Area | 0.48 |
| Lot Dimensions | 21056 |
| Lot | Sloped,Level,Extra Landscaping,In Subdivision,Lake View,Lake Front |
Amenities
- Foreclosure
- Views
- Short Sale
- New Construction
- Adult 55+
- Lease To Own
- No HOA Fees
- Furnished
- Primary On Main
- Air Conditioning
- Seller Finance
- Green
- Fixer Upper
- Horse
- Golf
- Fireplace
- Deck
- Garage
- Basement
- Pool
Property vs Single Family Average in 72019
Price
Taxes
Year Built
In The Neighborhood
Just Listed
Benton
$ 869,000
7319 Palm Beach Avenue
Benton, AR 72015
- Type
- Single Family
- Size
- 4,644 SqFt
- Rooms
- 4 Beds + 3.5 Baths
Eco Friendly
Benton
$ 459,900
8008 N Shoreline
Benton, AR 72019
- Type
- Single Family
- Size
- 2,297 SqFt
- Rooms
- 4 Beds + 2.5 Baths
Benton
$ 550,000
7725 S Shoreline Boulevard
Benton, AR 72019
- Type
- Single Family
- Size
- 3,243 SqFt
- Rooms
- 5 Beds + 3.5 Baths
Benton
$ 525,000
5916 Worth Ave
Benton, AR 72019
- Type
- Single Family
- Size
- 3,407 SqFt
- Rooms
- 4 Beds + 2.5 Baths
Reduced
Benton
$ 515,000
9016 Naples
Benton, AR 72019
- Type
- Single Family
- Size
- 3,150 SqFt
- Rooms
- 4 Beds + 2.5 Baths
Reduced
Benton
$ 774,900
7611 Worth Avenue
Benton, AR 72019
- Type
- Single Family
- Size
- 3,679 SqFt
- Rooms
- 4 Beds + 3.5 Baths
Reduced
Benton
$ 850,000
6423 Caribbean Drive W Drive
Benton, AR 72019
- Type
- Single Family
- Size
- 4,330 SqFt
- Rooms
- 5 Beds + 3.5 Baths
Waterfront
Benton
$ 1,075,000
7325 Palm Beach Avenue
Benton, AR 72019
- Type
- Single Family
- Size
- 6,113 SqFt
- Rooms
- 4 Beds + 5 Baths
Open House
Benton
$ 545,900
7720 E Worth Avenue
Benton, AR 72019
- Type
- Single Family
- Size
- 4,100 SqFt
- Rooms
- 4 Beds + 3.5 Baths
Benton
$ 325,000
7426 Peach Blossom Drive
Benton, AR 72019
- Type
- Single Family
- Size
- 1,890 SqFt
- Rooms
- 4 Beds + 2 Baths
Reduced
Benton
$ 359,900
7413 Peach Blossom
Benton, AR 72019
- Type
- Single Family
- Size
- 2,606 SqFt
- Rooms
- 3 Beds + 2.5 Baths
Reduced
Benton
$ 558,900
7800 South Shoreline Blvd
Benton, AR 72019
- Type
- Single Family
- Size
- 2,793 SqFt
- Rooms
- 3 Beds + 2.5 Baths
 Cooperative Arkansas REALTORS®l MLS, Inc. All information deemed reliable but not guaranteed. All properties are subject to prior sale, change or withdrawal. Neither listing broker(s) or information provider(s) shall be responsible for any typographical errors, misinformation, misprints and shall be held totally harmless. Listing(s) information is provided for consumer's personal, non-commercial use and may not be used for any purpose other than to identify prospective properties consumers may
